How it works
Why a room planner needs real furniture, at real scale
Guides · updated 2026-08-18
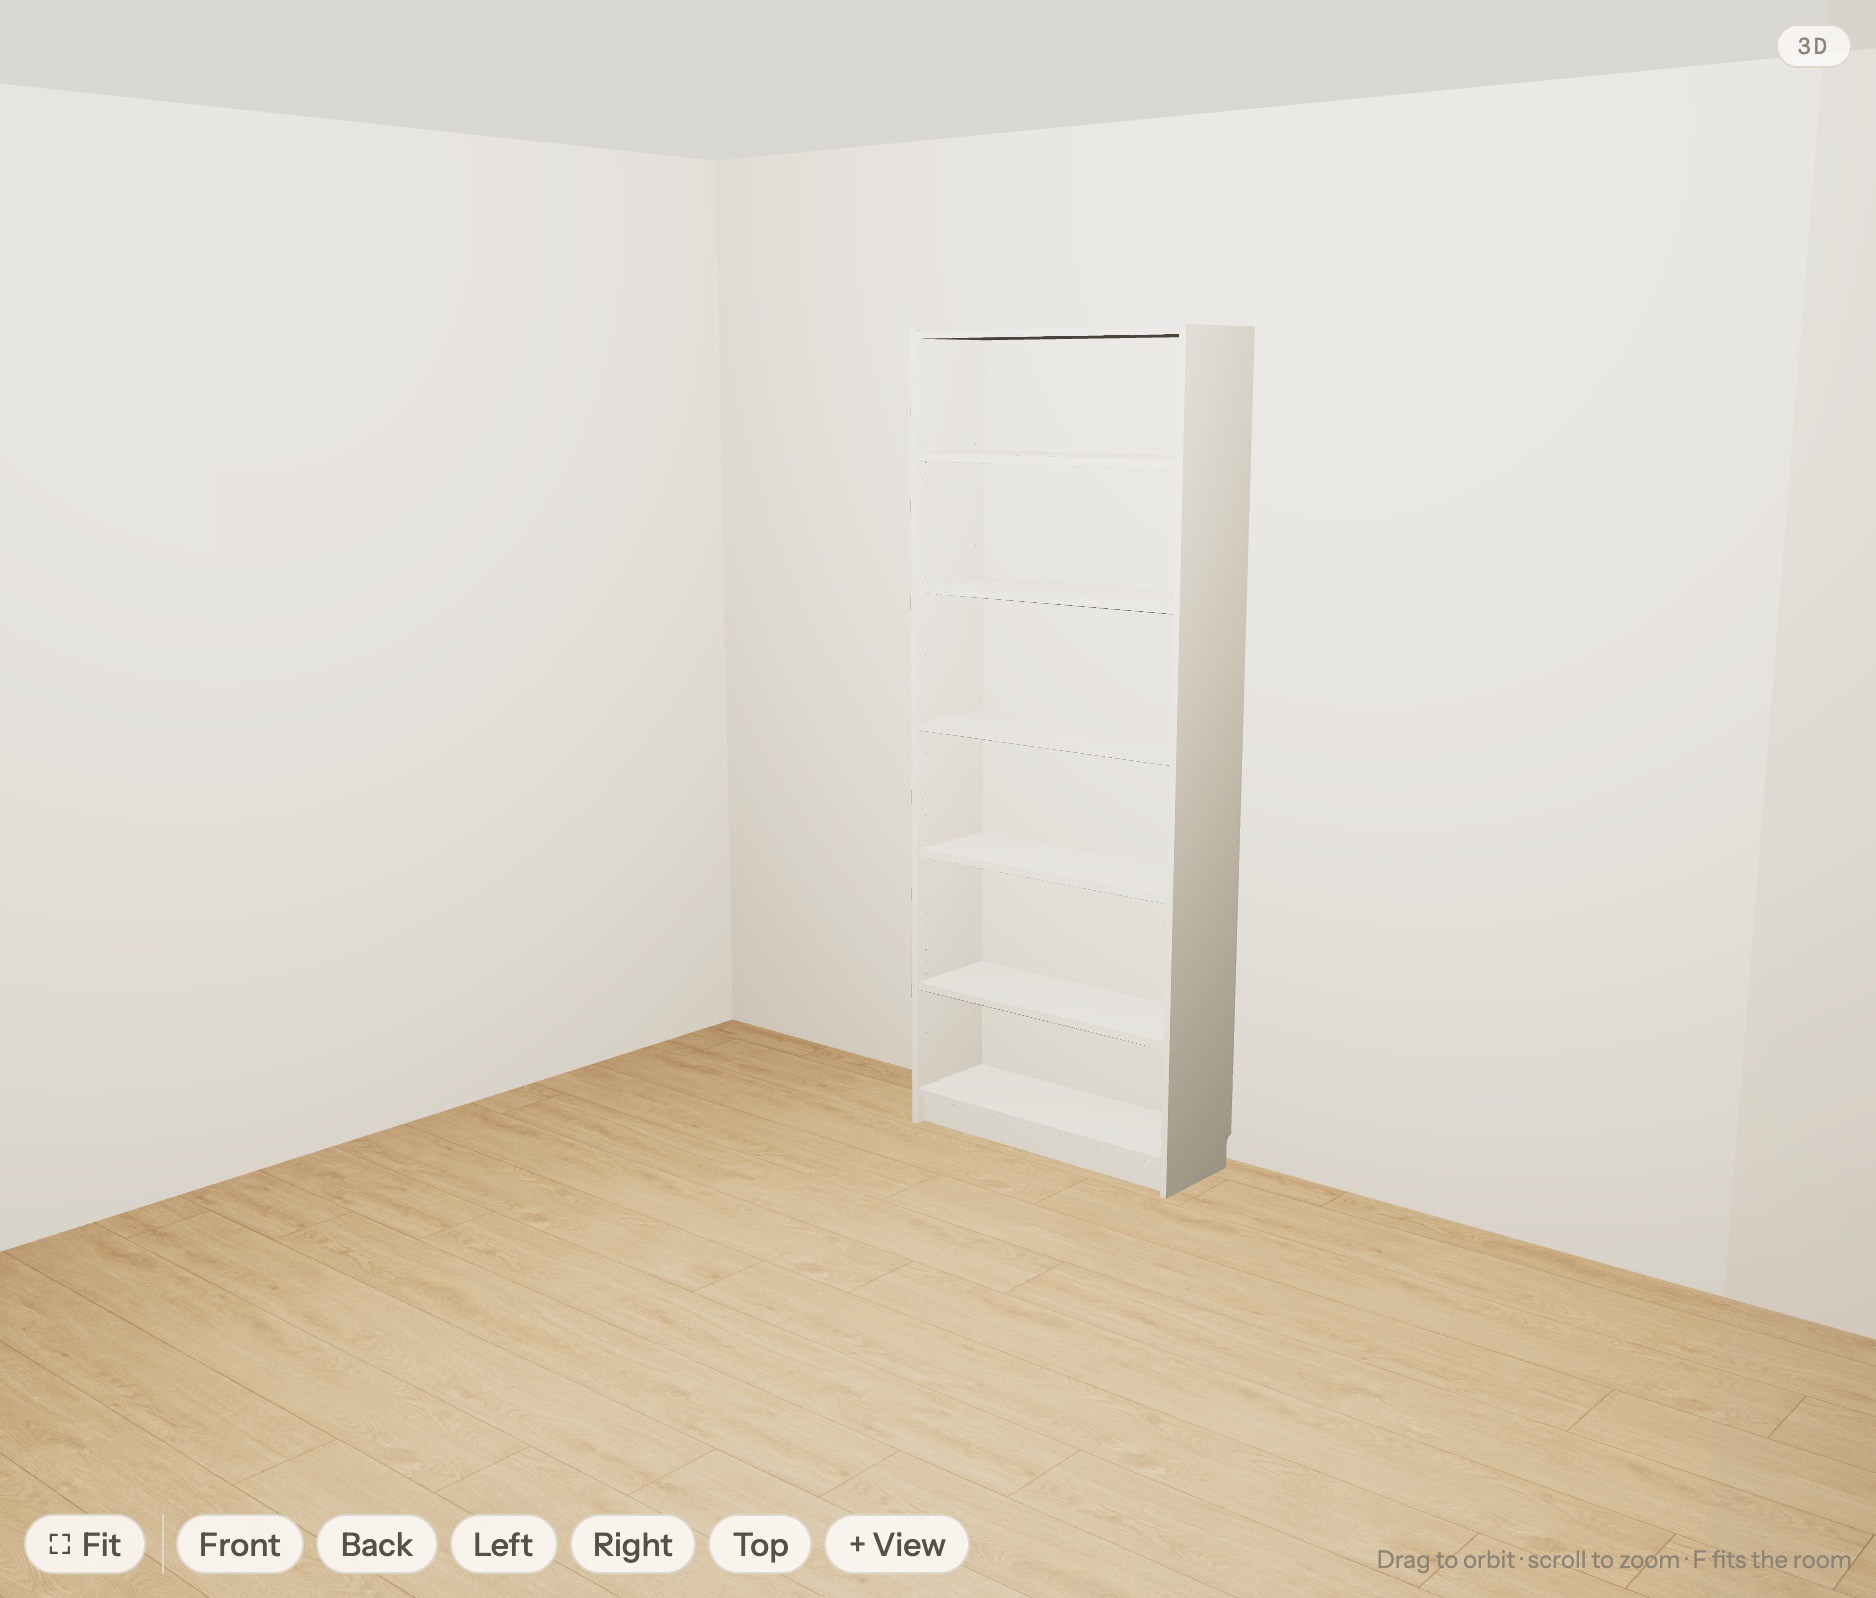
Every room planner has furniture. The question is whether it is your furniture. A generic "sofa, medium" block placed in a generic room answers a question nobody asked. The decisions that cost real money are specific: does this 2.02m-tall bookcase clear the ceiling? Does this 200cm desk leave a walking gap behind the chair? Specific questions need the specific product, at its specific size.
What "real" means here
In The Good Room Planner, furnishing starts from a product URL. Paste a link and the planner reads the product page’s structured data — name, dimensions, price, photo — and, where the retailer publishes one, fetches the official 3D model itself. IKEA publishes models for a large share of its range; those arrive with real geometry and textures, at true dimensions. The result standing in your plan is the same object that will arrive in the flat-pack.
The honest fallback matters as much
No planner has every product in 3D, and pretending otherwise is how tools lie to you. When there is no model, the planner builds an exact-dimension stand-in — a box at the product’s true width, depth and height, wearing the product photo. It is not pretty, but it is honest: the fit answer, the clearance answer and the shopping-list price are all still real. A beautiful model at the wrong size is worse than a plain box at the right one.
Scale is a system, not a feature
True-size furniture only means something in a true-size room. That is why the planner is strict about the other half: walls are drawn at the clear interior distances you measured (measure them right and the plan is right), ceiling height is yours, and the measure tape hooks onto real corners and faces in both the 2D plan and the 3D room — walking gaps, TV distance, door swings, the gap between a loft bed and the ceiling. Overlay measurements show the distance from each piece to its neighbours and walls as you drag.
And the list writes itself
Because every placed object is a real product, the plan doubles as a bill of materials: every product, quantity, price and the total, exportable as CSV or as part of the client-facing proposal. Plan the room and the shopping list is a side effect. How to make an IKEA shopping list from your plan walks through it step by step.
Scale honesty, in one sentence: the planner would rather show you a correct box than a beautiful lie.
Paste a URL, get the real thing
Furnish your plan with official 3D models at true dimensions, and read the whole room as a priced shopping list.
Try the URL import free